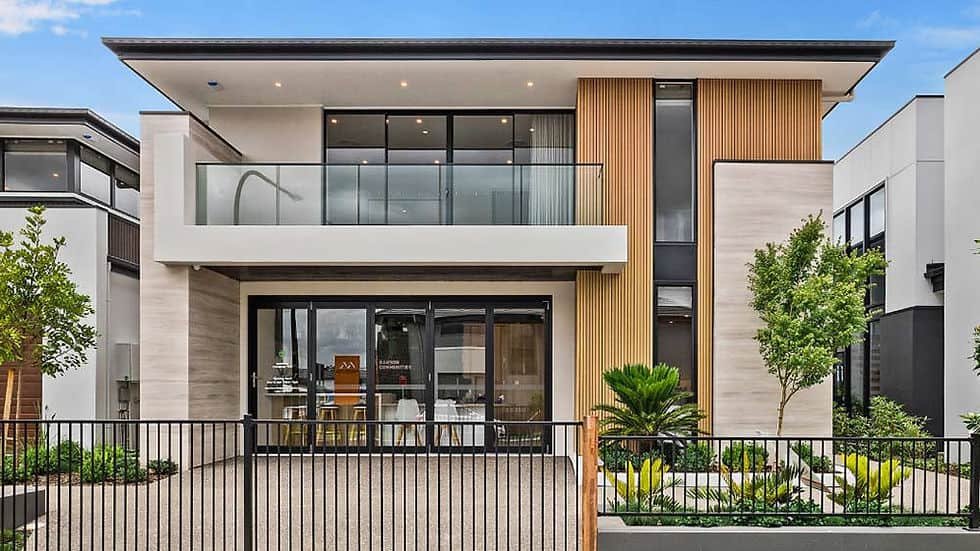
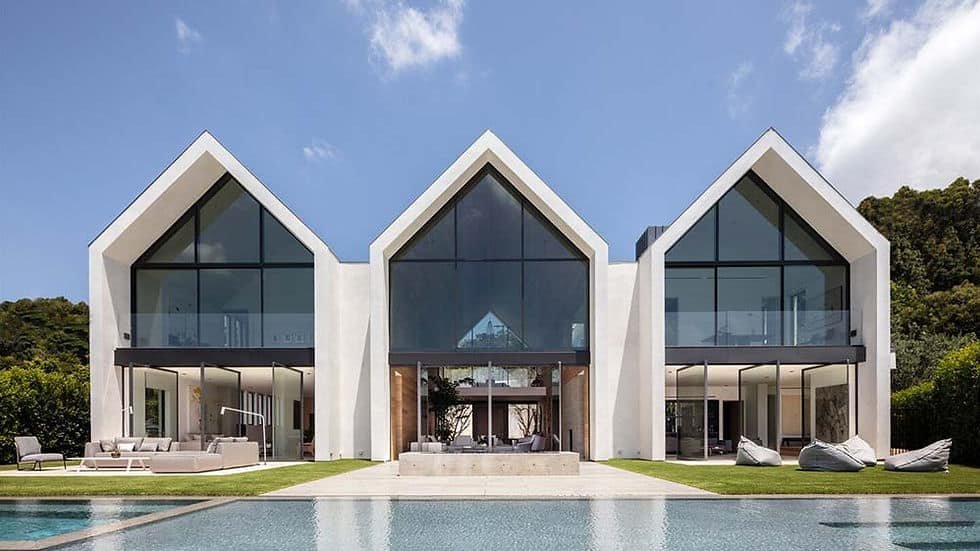
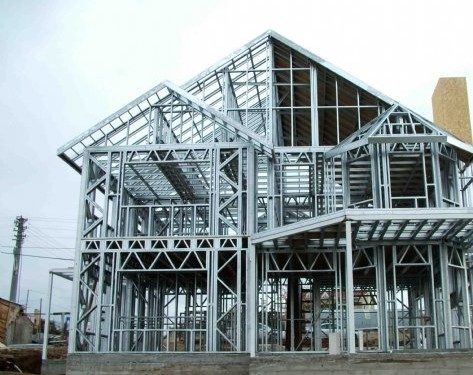
Steel-framed home exterior

Light-gauge steel homes · Designed for the US & Canada

The best steel-framed homes, built to your plan.

Tell us what you want to build and where the land is. We design it in light-gauge steel, engineer it for your site and your climate, and deliver it to your door.

A dedicated designer — no charge until the proposal is agreed Engineered for your snow, wind and seismic loads One point of contact, drawing to delivery
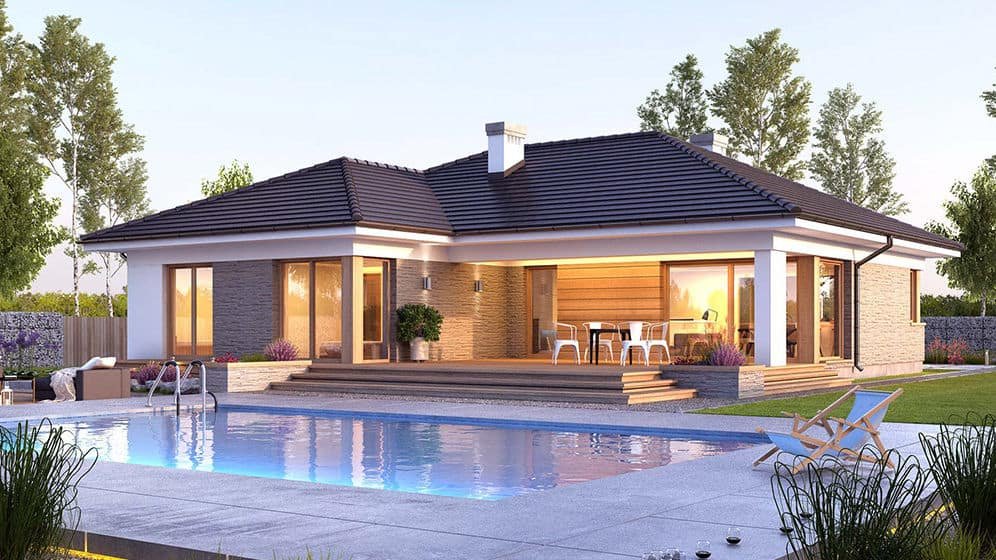
Our homes

Three homes to start from. Or bring your own plan.

Eight platforms in the range, from 1,025 to 11,728 sq ft. Every home is re-engineered to your site, your climate and your lot.

We do not publish prices. Every home is quoted from its own drawings, site and specification — so the first number you see is a real one, not an average.

See all eight platforms →

Choose your finish level — Essential, Signature or Reserve →

What you get

Before you pay anything.

Most of the value is in the work that happens before an order exists. None of it is charged until you have approved a fixed proposal.

A dedicated designer

One designer is assigned to your project and works on nothing else while it runs — re-drawing your plan in light-gauge steel and detailing every panel, window and service run. Nothing is charged until you agree the final proposal.

Engineered for your site

Snow load, wind speed and seismic category are set for your address — with sealed calculations where your state or province requires them.

No welding on site

Panels arrive pre-cut, pre-drilled and numbered. They bolt and screw together — a local crew and a crane, not a specialist factory team.

One point of contact

The same project manager from your first enquiry to the day the last panel is unloaded — drawings, inspection reports and shipping documents in one file.

How it works

Three steps to a fixed proposal.

You do not need drawings to start. Most of our buyers have never imported a building before.

STEP 01

Tell us about the project

Where the land is, what you want to build and how you plan to use it. A sketch with overall dimensions is enough to begin — or send the drawings you already have.

STEP 02

We design it and come back with a fixed proposal

Our engineers turn it into a panelised steel system, engineer it for your loads, and give you an itemised proposal that states exactly what is and is not included.

STEP 03

We build it, inspect it and ship it

Four inspection points during production, a third-party check before loading, then delivery to your port or your site — with an erection guide and a loading plan matched to it.

More on how it works →

On site

Framing, straight from the job site.

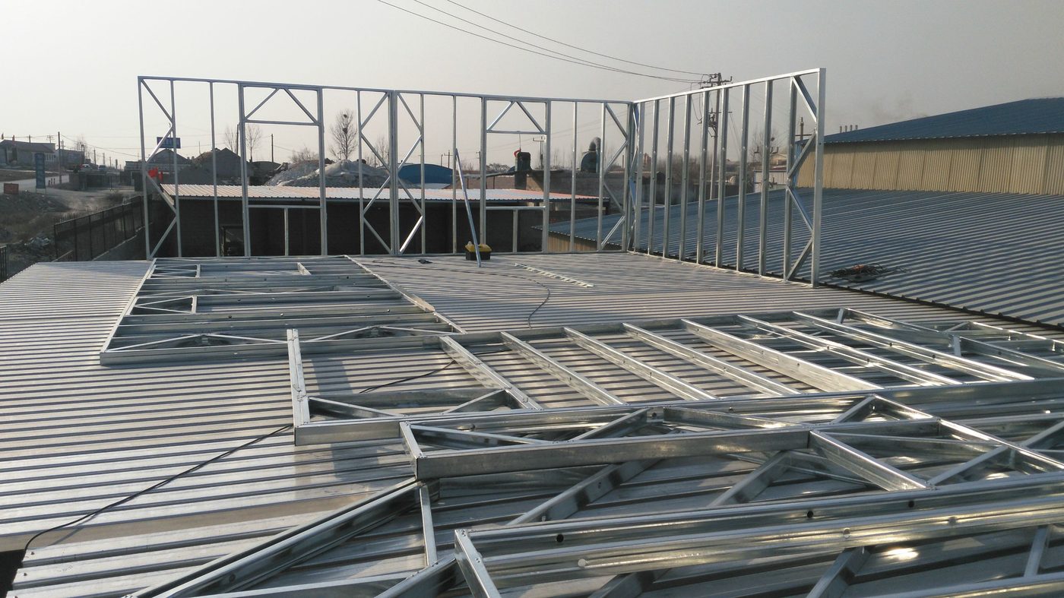
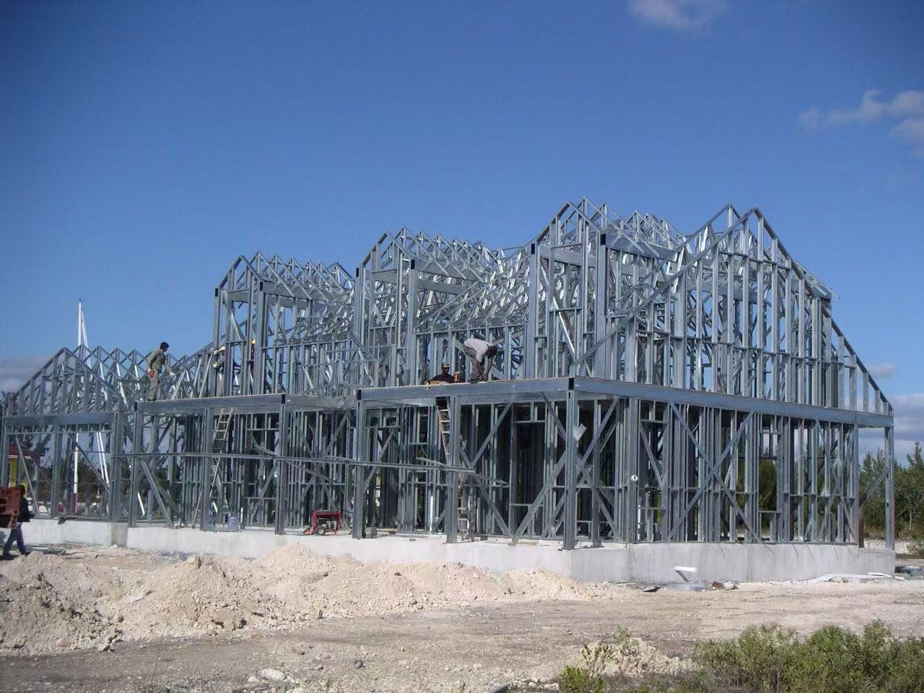
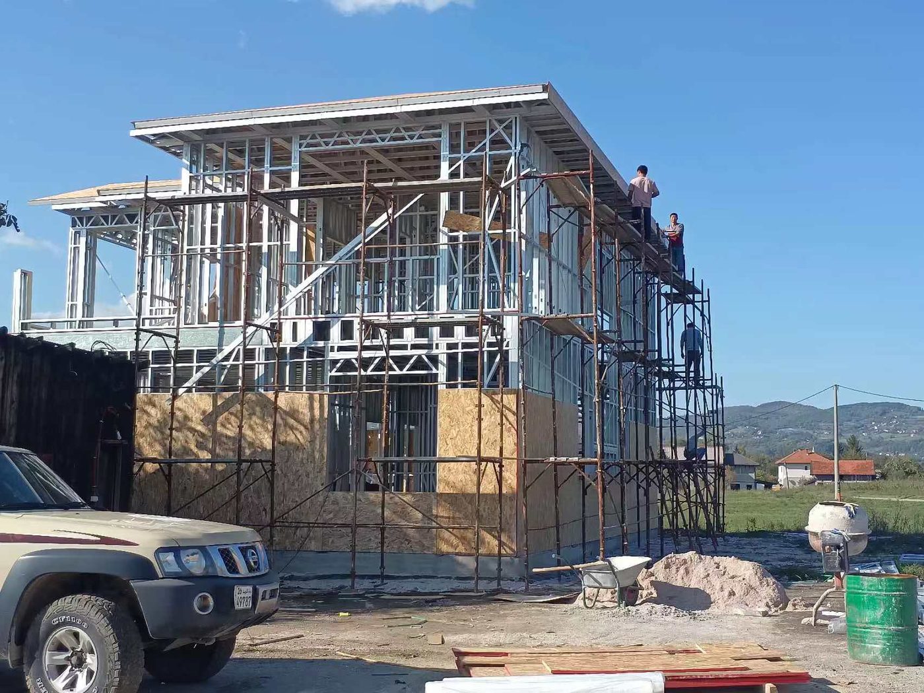
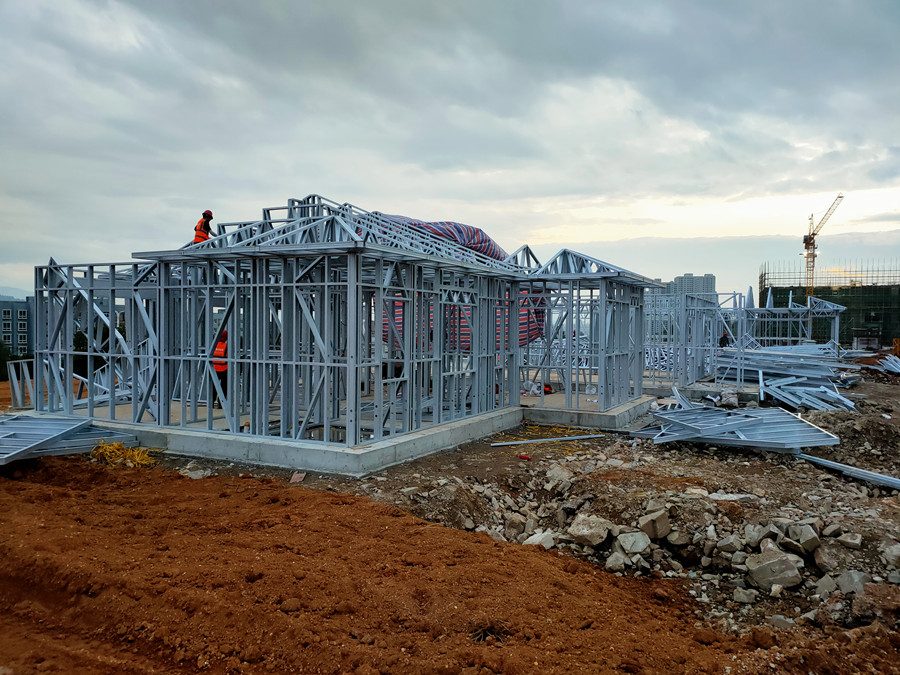
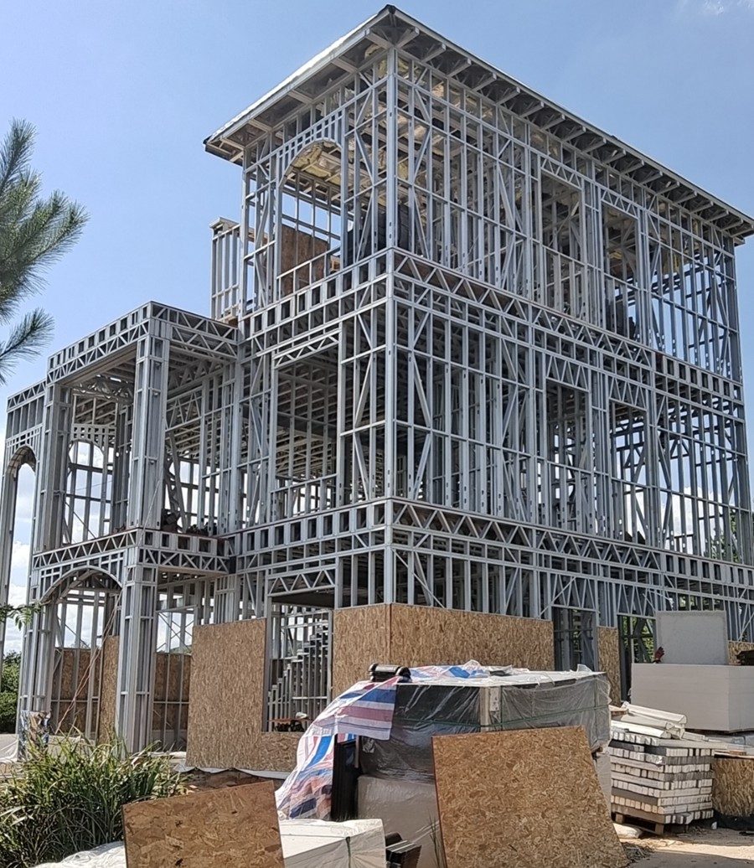
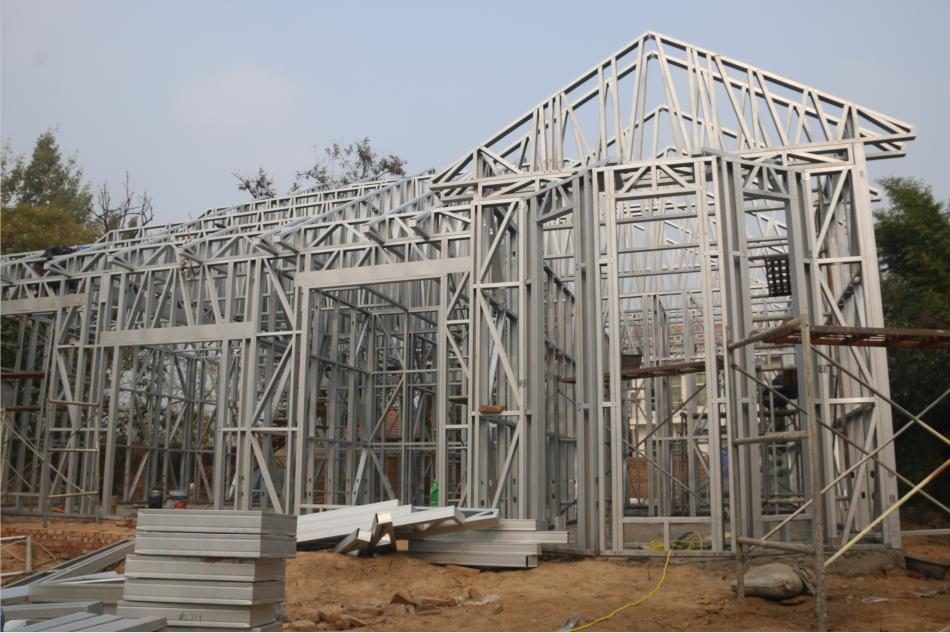
Real light-gauge steel frames, photographed as they went up. Panels are cut and numbered before they leave, so on site they bolt together — a local crew, a crane and an erection plan drawn around the order the container is loaded in.

Light-gauge steel framing on site
Light-gauge steel framing on site.
Panels raised and fixed into position
Panels raised and fixed into position.
Frames braced and squared before sheathing
Frames braced and squared before sheathing.
Steel studs and track, laid and fixed
Steel studs and track, laid and fixed.
Framing carried up and tied in
Framing carried up and tied in.
Bracing and tie-downs at the corners
Bracing and tie-downs at the corners.
A steel frame taking shape on site
A steel frame taking shape on site.
Request a consultation

Share a few details about your project and our team will follow up with the next step.

Steel-framed home exterior

From your first sketch to your front door

Send us the idea. We will send back a building.

Tell us the site and what you want to build, and you will get a fixed, itemised proposal — with the drawings, the specification and the delivery all worked out.

Get in touch

Tell us what you want to build.

Leave your details and a short description of the project. A project manager replies within one business day — in English, during US business hours.

  • We reply within one business day, with questions or an indicative range
  • A fixed, itemised proposal — specification, drawings and delivery all worked out
  • A dedicated designer assigned to your project — nothing is charged until you agree the proposal
Prefer to send drawings first? Email them to cgwwpf@outlook.com — PDF, DWG or a photograph of a sketch. We will come back with questions and then a proposal.

We reply within one business day. You will get a person, not an autoresponder.